
213 Leitch Street, Dutton, Ontario N0L 1J0
213 Leitch Street
Dutton
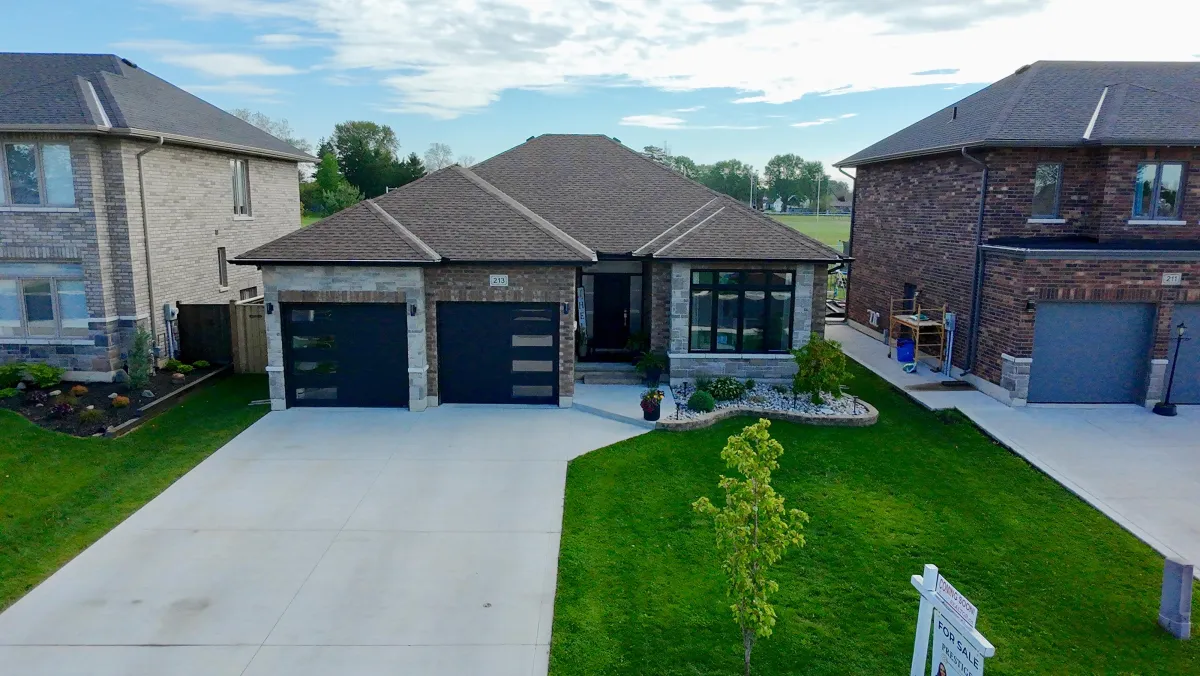
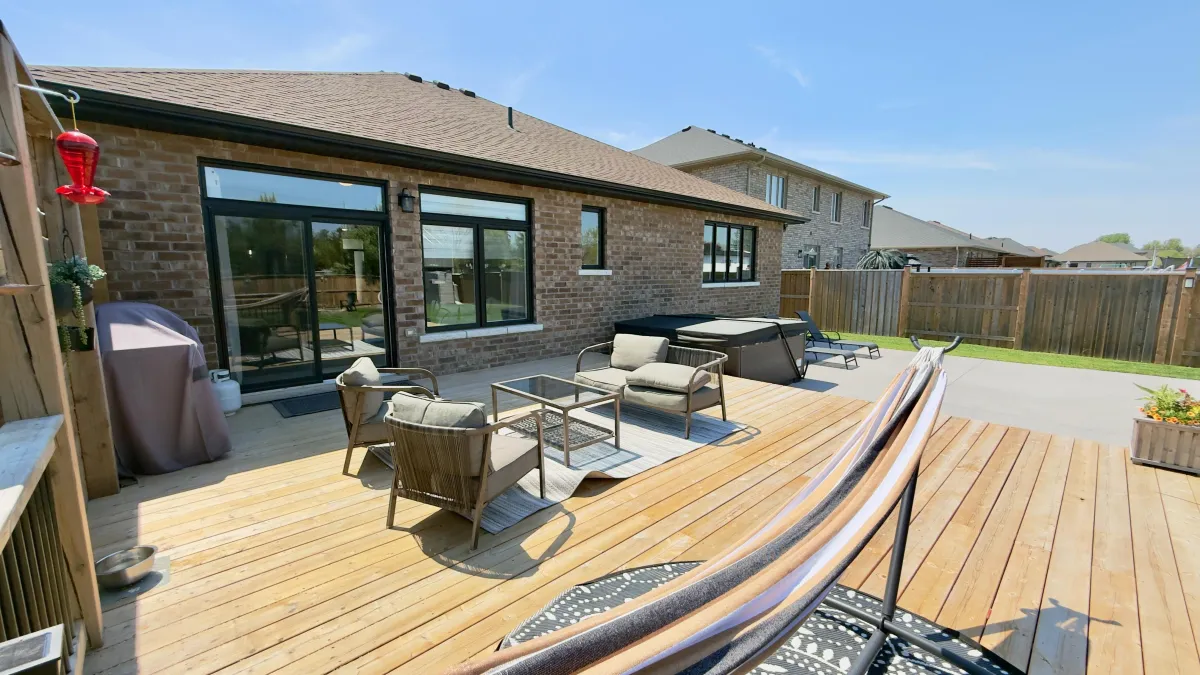
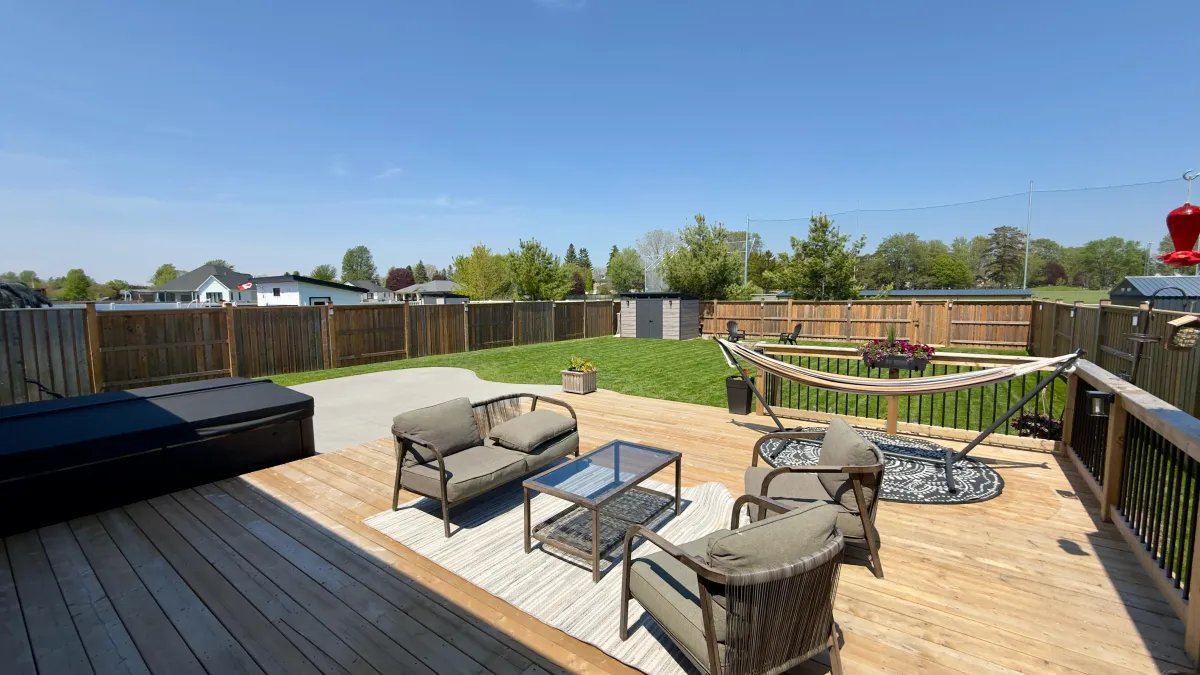
Built in 2020, this charming bungalow offers 3+2 bedrooms and 3 full bathrooms. With 1,500 to 1,999 sq ft above grade and over 2,700 sq ft of total finished living space, the home sits on an approximately 56 x 158 ft lot. The open-concept kitchen features ceiling-height cabinetry, an island with a bar fridge, and a pantry with solid shelving. Luxury vinyl plank flooring extends throughout the main level, which also includes main-floor laundry for convenience. Additional highlights include an attached garage, double concrete driveway, fenced yard backing onto a field, covered deck, and stamped-concrete patio for relaxing outdoor living.
Viewings are by appointment only. Flexible scheduling available on weekdays and weekends.
HOME DESIGNED FOR MODERN LIVING
Family Living at
213 Leitch Street
This bungalow built in 2020 offers an open-concept kitchen with ceiling-height cabinetry, an island featuring a bar fridge, and a pantry with solid shelving, all designed for comfortable family living.
Enjoy access to the fenced backyard backing onto a field from the covered deck, perfect for outdoor activities and gatherings.
Luxury vinyl plank flooring on the main level
Main-floor laundry and attached garage
Double concrete driveway and concrete patio
INTERIOR SPACES
Details of 213 Leitch Street
In Dutton, Ontario
This 2020 bungalow offers 3 plus 2 bedrooms and 3 full bathrooms with over 2,700 sq ft of finished living space. The open-concept kitchen features ceiling-height cabinetry, an island with a bar fridge, and a pantry with solid shelving. Main level flooring is luxury vinyl plank, complemented by main-floor laundry and an attached garage. The approximately 56 by 158 ft lot includes a fenced yard backing onto a field, a covered deck, and a stamped-concrete patio.
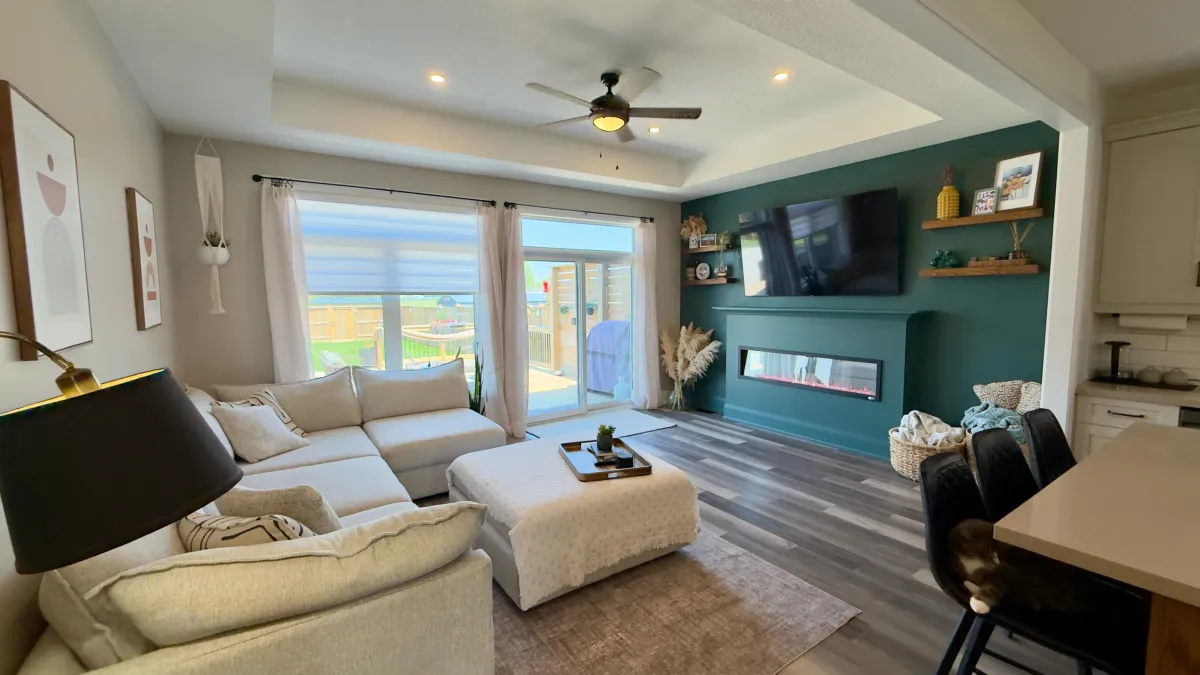
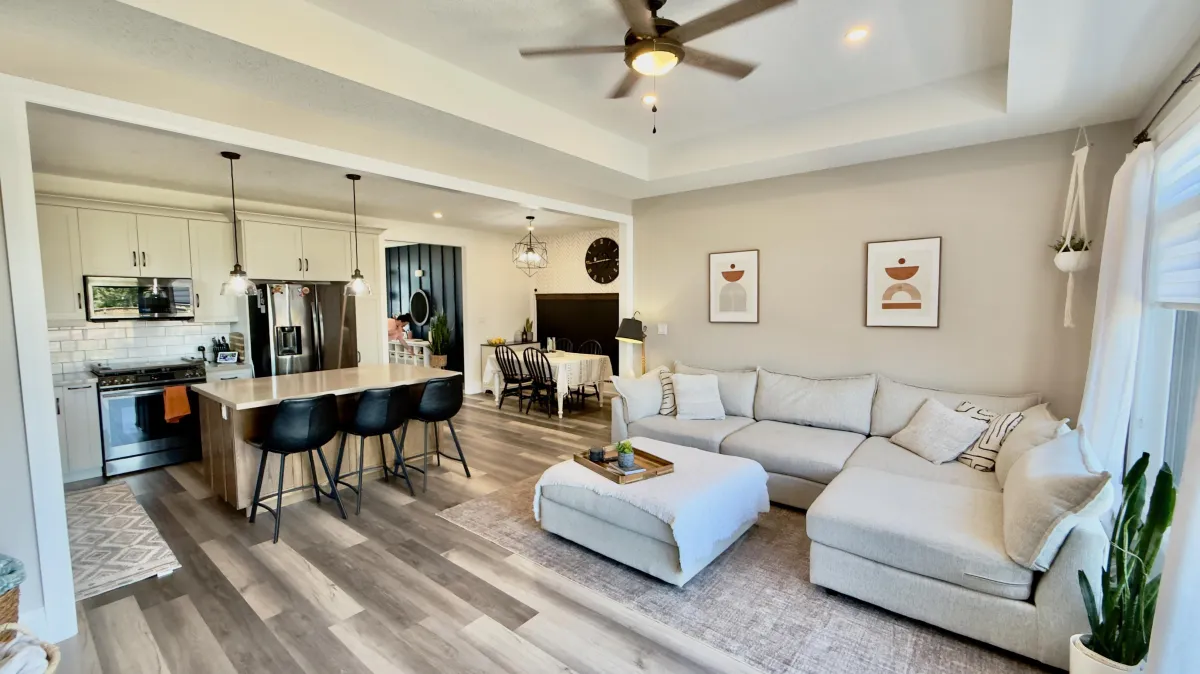
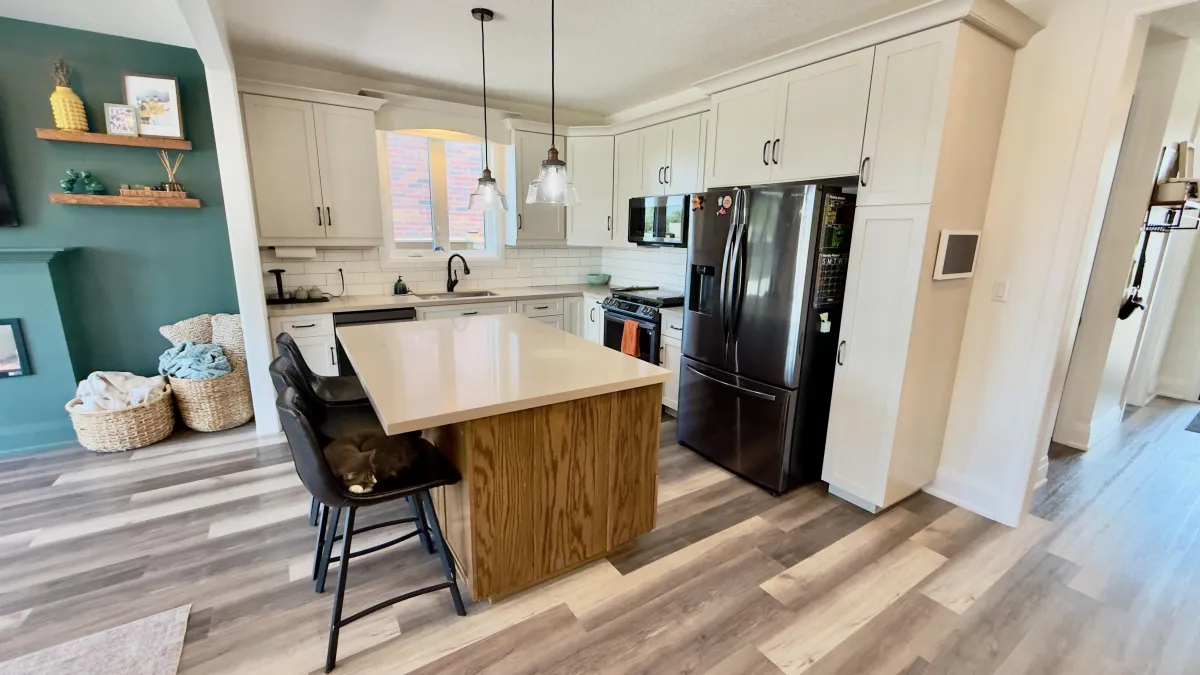
Explore the inviting kitchen, spacious bedrooms, main-floor laundry, attached garage and patio using the arrows or swipe gestures.
PROPERTY DETAILS
213 Leitch Street, DuttonOntario
This well-maintained bungalow was built in 2020 and offers 3+2 bedrooms and 3 full bathrooms. The finished living space totals over 2,700 square feet, including approximately 1,500–1,999 sq ft above grade, all situated on an approximately 56 x 158 ft lot.
MLS Number: X13729124. Verified property details available upon request.
Core Property Details
$739,900ABOUT THE PROPERTY
Discover
213 Leitch Street
This charming bungalow, built in 2020, features 3+2 bedrooms and 3 full bathrooms. Offering approximately 1,500–1,999 sq ft above grade and over 2,700 sq ft total finished living space, it sits on a roughly 56 x 158 ft fenced lot backing onto a baseball field. Enjoy an open-concept kitchen with ceiling-height cabinetry, an island with a bar fridge, and a pantry with solid shelving. The main level boasts luxury vinyl plank flooring, main-floor laundry, an attached garage, and a double concrete driveway, plus a covered deck and stamped-concrete patio for outdoor living.
- Price: $739,900
- MLS Number: X13729124
- Year Built: 2020
- Living Area: 1,500–1,999 sq ft above grade; over 2,700 sq ft total finished
- Lot Size: approximately 56 x 158 ft
- Features include open-concept kitchen, ceiling-height cabinetry, island with bar fridge, pantry with solid shelving, luxury vinyl plank flooring, main-floor laundry, attached garage, double concrete driveway, fenced yard backing onto a field, covered deck, and stamped-concrete patio
Everyday services & community amenities
Dutton offers everyday services and amenities like Grocery stores, easy access to the 401, McDonalds, Dollarama and more. Use the map as a starting point.
Private Showings Available
See 213 Leitch Street
In Person
Book a private visit to tour this 2020-built bungalow at 213 Leitch Street, Dutton. Explore its 3+2 bedrooms, 3 full bathrooms, spacious open-concept living spaces, and beautiful outdoor areas at your convenience.
- Private guided tour by appointment.
- Walkthrough led by Stacey Zegers
- Time to ask questions about the property
Brokerage Disclosures
EXCLUSIVE RESIDENTIAL LISTING
213 Leitch Street, Dutton, Ontario
Agent Credentials & Contact
Listing Broker: Stacey Zegers
MLS X13729124
Brokerage: The Realty Firm Prestige Brokerage Inc.
Direct Phone: 5197021788
Email: [email protected]
Explore This Residence


Mandatory MLS Disclosure: Information believed accurate but not guaranteed. Buyers should independently verify dimensions, room counts, and details. Not intended to solicit anyone under an existing representation agreement.
Stacey Zegers, REALTOR®, The Realty Firm Prestige Brokerage Inc. Information believed accurate but not guaranteed; independently verify. Not intended to solicit anyone under an existing representation agreement.